
 Listing Courtesy of: NORTHEAST FLORIDA / Listed By: Lpt Realty LLC
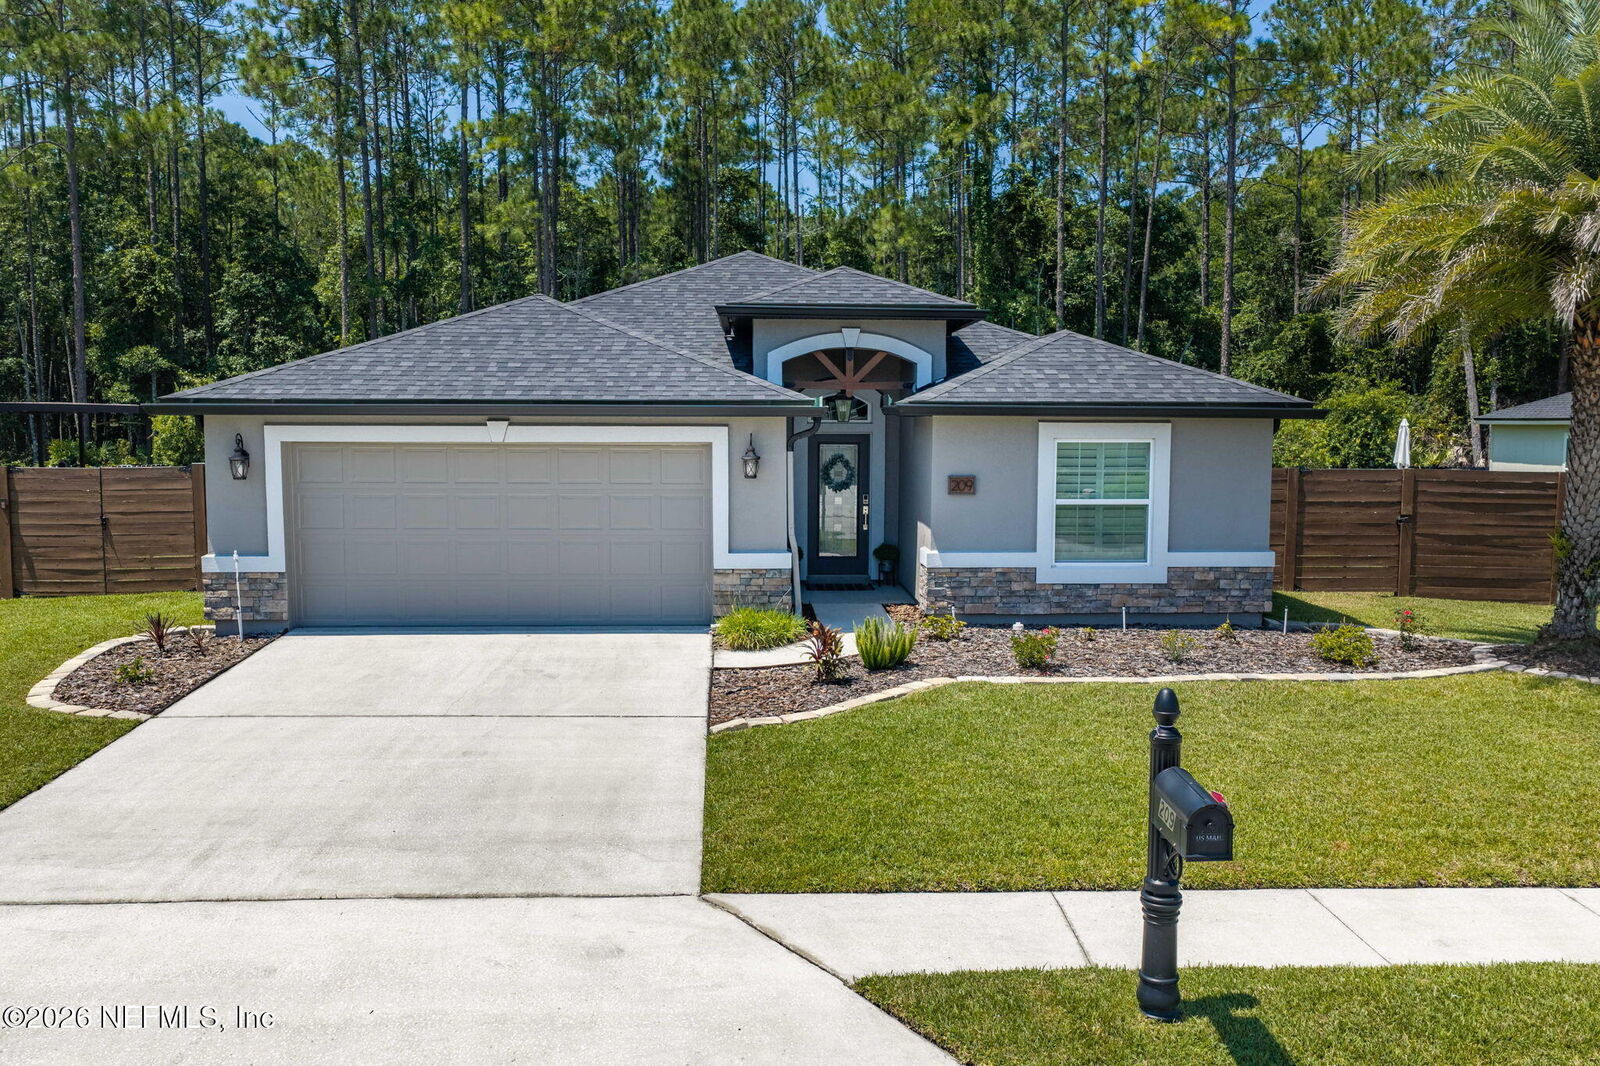
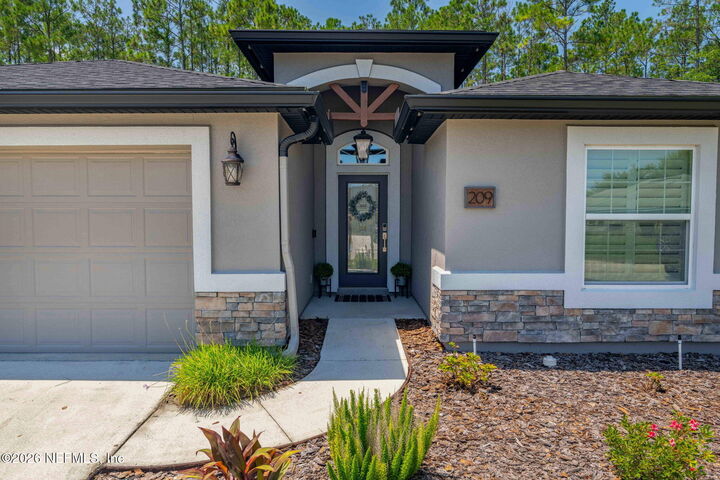
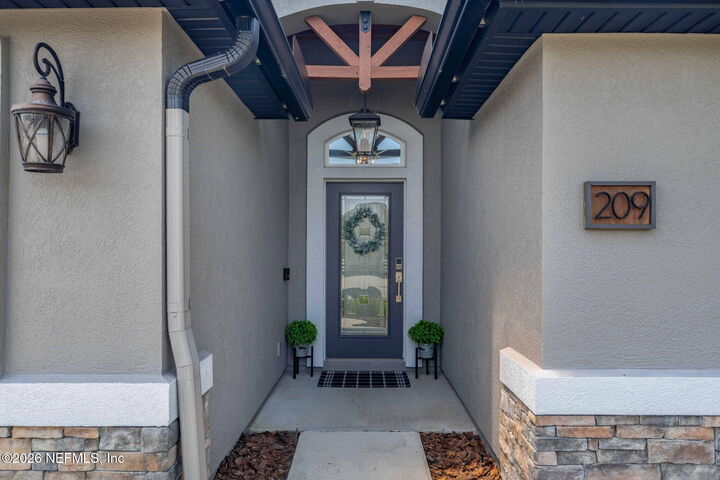
 209 E New England Drive Elkton, FL 32033
Pending (53 Days)
$550,000 (USD)

Description
MLS #:
2161130
2161130
Lot Size
10,454 SQFT
10,454 SQFT
Type
Single-Family Home
Single-Family Home
Year Built
2014
2014
Style
Ranch, Traditional
Ranch, Traditional
Views
Protected Preserve, Trees/Woods
Protected Preserve, Trees/Woods
County
St. Johns County
St. Johns County
Listed By
Christopher T Snow, Lpt Realty LLC
Source
NORTHEAST FLORIDA
Last checked Oct 14 2026 at 8:01 AM EDT
NORTHEAST FLORIDA
Last checked Oct 14 2026 at 8:01 AM EDT
Bathroom Details
- Full Bathrooms: 2
- Half Bathroom: 1
Interior Features
- Appliance: Electric Water Heater
- Appliance: Microwave
- Appliance: Dishwasher
- Appliance: Refrigerator
- Appliance: Washer
- Appliance: Dryer
- Pantry
- Kitchen Island
- Smart Thermostat
- Primary Bathroom -Tub With Separate Shower
- Walk-In Closet(s)
- Appliance: Disposal
- Laundry: Electric Dryer Hookup
- Laundry: Washer Hookup
- Appliance: Gas Range
- Split Bedrooms
- Primary Downstairs
- Appliance: Wine Cooler
- Appliance: Electric Oven
- Ceiling Fan(s)
- Open Floorplan
Subdivision
- Country Walk
Lot Information
- Sprinklers In Front
- Sprinklers In Rear
Property Features
- Fireplace: Gas
- Fireplace: Outside
Heating and Cooling
- Central
- Electric
- Central Air
Pool Information
- Salt Water
- In Ground
- Waterfall
Homeowners Association Information
- Dues: $375/Annually
Flooring
- Tile
Exterior Features
- Stucco
- Frame
- Fiber Cement
- Stone Veneer
- Roof: Shingle
Utility Information
- Utilities: Propane, Sewer Connected, Water Connected, Electricity Connected
Parking
- Garage Door Opener
- Attached
- Garage
Stories
- 1
Living Area
- 2,044 sqft
Location
Disclaimer: Copyright 2026 Northeast FL MLS. All rights reserved. This information is deemed reliable, but not guaranteed. The information being provided is for consumers’ personal, non-commercial use and may not be used for any purpose other than to identify prospective properties consumers may be interested in purchasing. Data last updated 10/14/26 01:01

The laundry room continues the same elevated design, with cabinetry matching the kitchen, custom backsplash, and high-end Samsung appliances. Throughout the home, virtually every light fixture has been thoughtfully replaced with custom pieces that complement the home's finishes and add character to each space. LVP flooring, custom trim work, and plantation shutters further elevate the interior.
Then step outside, where the home truly becomes a private resort.
The expansive 24' x 16' outdoor kitchen and entertaining area dramatically extends the living space and provides an incredible setting for year-round Florida living. A comfortable sitting area features a propane fireplace and television, creating the perfect place to unwind or gather with friends and family.
For the chef and entertainer, the outdoor kitchen is exceptionally appointed with a Coyote stainless steel flat-top griddle, Lion grill, side burner, and outdoor refrigerator. Whether you're preparing a casual dinner or hosting a large gathering, this space is designed to make outdoor entertaining effortless.
The saltwater pool is equally impressive, featuring a spacious sundeck and water feature that create a tropical, resort-like atmosphere. Enjoy your favorite beverage poolside, take a refreshing swim, or simply relax in your own private oasis. When the evening temperatures drop, gather around the propane firepit and continue enjoying the outdoors.
Inside and out, this home has been designed for those who appreciate quality, comfort, and exceptional entertaining spaces. From the custom finishes and high-end appliances to the extraordinary outdoor living area and resort-style pool, this is far more than a home--it is a lifestyle.
Located in desirable St Johns County with convenient access to St. Augustine, area beaches, shopping, dining, and major roadways, this exceptional property offers the rare opportunity to enjoy luxury-level finishes and amenities without the luxury-level price tag. This is one you truly need to experience in person.